
506 Ash StreetHolly Village, MI 48442
Mortgage Calculator
Monthly Payment (Est.)
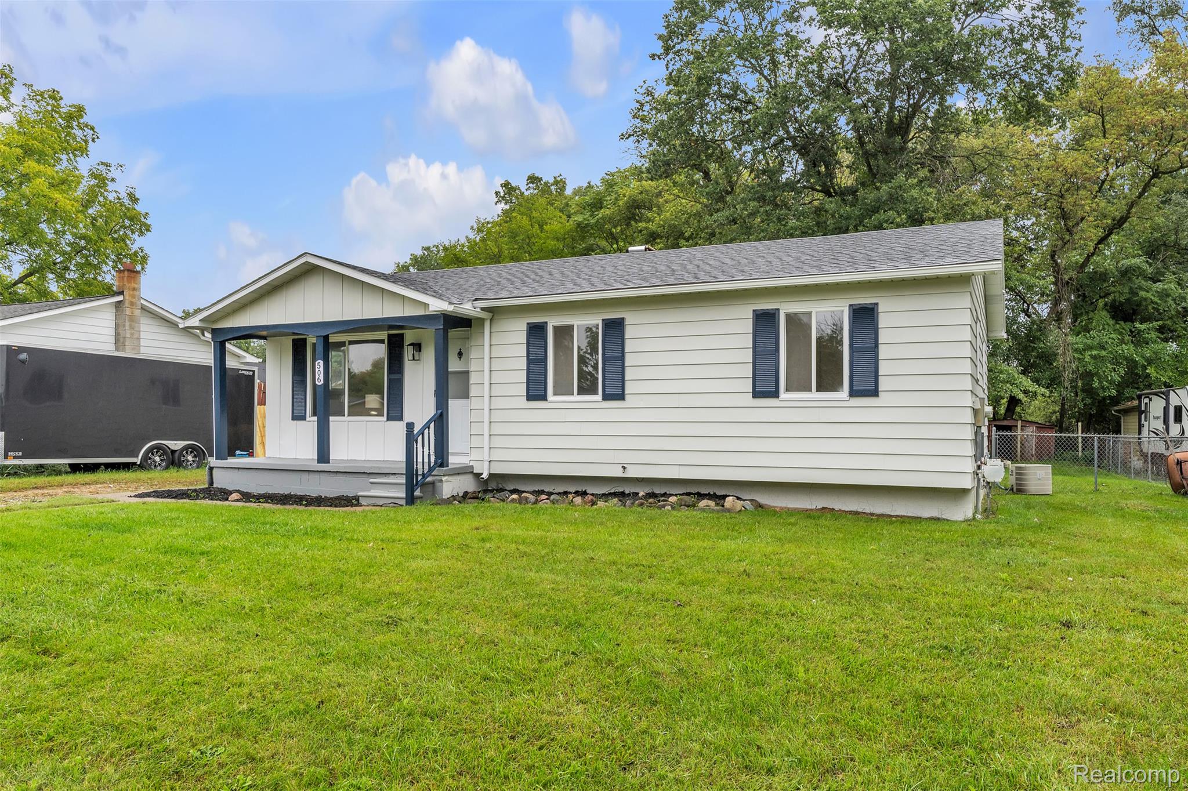
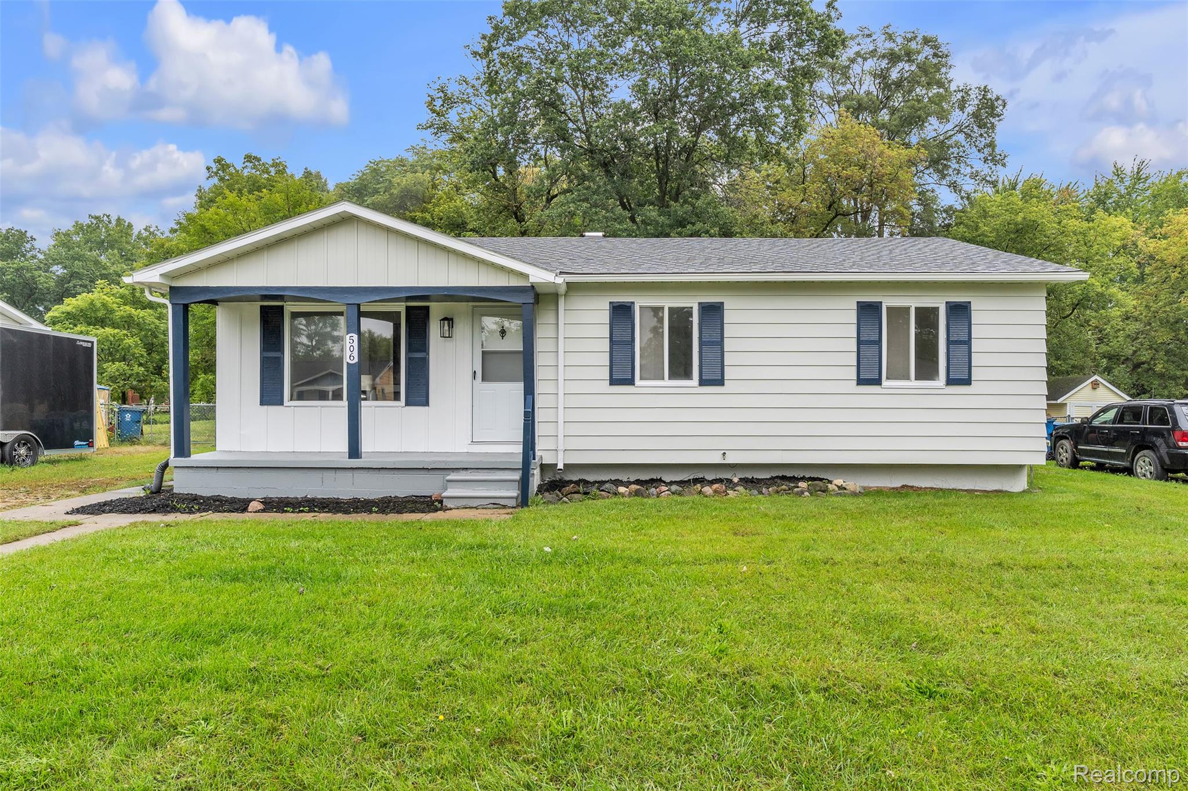
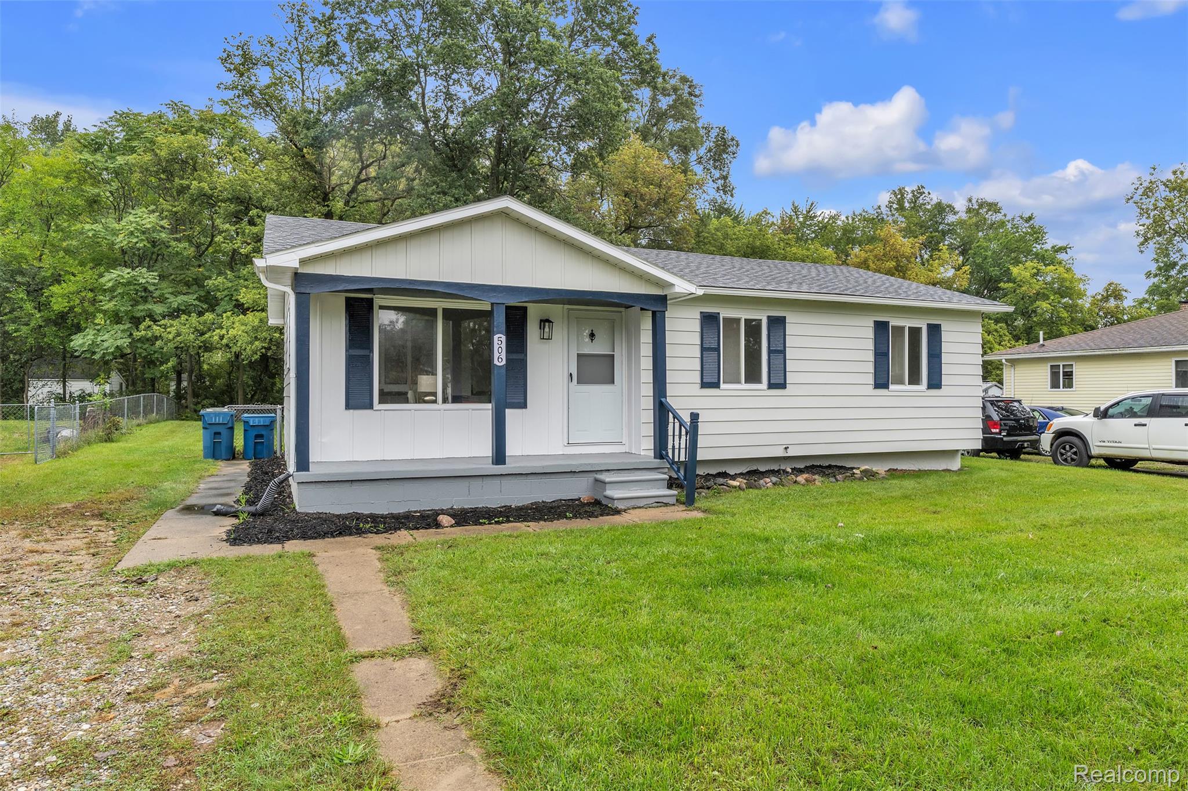
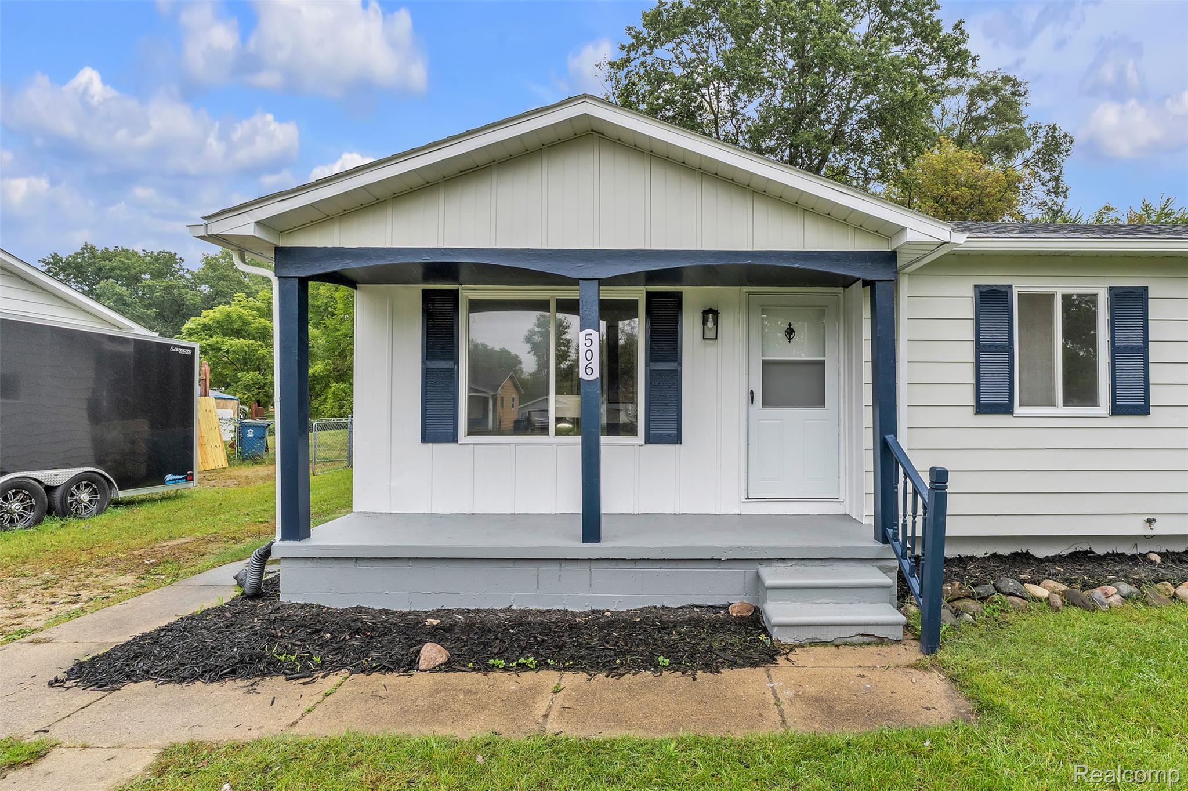
Enter an interest rate to see your estimated monthly payment.Completely Remodeled Ranch – Move-In Ready! Welcome home to this beautifully remodeled 3-bedroom, 1-bath ranch with covered porch, where timeless style meets modern comfort. Completely updated in 2026, this turnkey home showcases quality finishes throughout, including an inviting living room highlighted with tons of natural light creating the perfect layout for relaxing or entertaining. The fully remodeled kitchen boasts modern cabinetry, stainless steel appliances, updated granite countertops, tiled backsplash and modern finishes. The dining area flows seamlessly into the living room, creating an inviting setting that is ideal for entertaining family and friends. The beautifully updated bathroom features a new vanity, upgraded plumbing fixtures, and sleek modern finishes that create a fresh, contemporary look. Brand-new carpet and luxury vinyl plank flooring flow throughout the home, creating a fresh, modern look and a clean, move-in-ready feel. Step outside to enjoy the new deck & fenced backyard with a new shed, providing the perfect setting for outdoor entertaining. This exceptional home offers the perfect blend of modern updates, functional living space, and classic curb appeal. Simply unpack and enjoy everything this stunning, move-in-ready ranch has to offer! BATVAI
| 15 hours ago | Listing first seen on site | |
| 15 hours ago | Listing updated with changes from the MLS® |

IDX provided courtesy of Realcomp II Ltd. via RealcompIILtd. Copyright © 2026 Realcomp II Ltd. Shareholders.
IDX information is provided exclusively for consumers' personal, non-commercial use and may not be used for any purpose other than to identify prospective properties consumers may be interested in purchasing and that the data is deemed reliable but not guaranteed accurate by the MLS.
Did you know? You can invite friends and family to your search. They can join your search, rate and discuss listings with you.